

Project Gallery

Project Overview
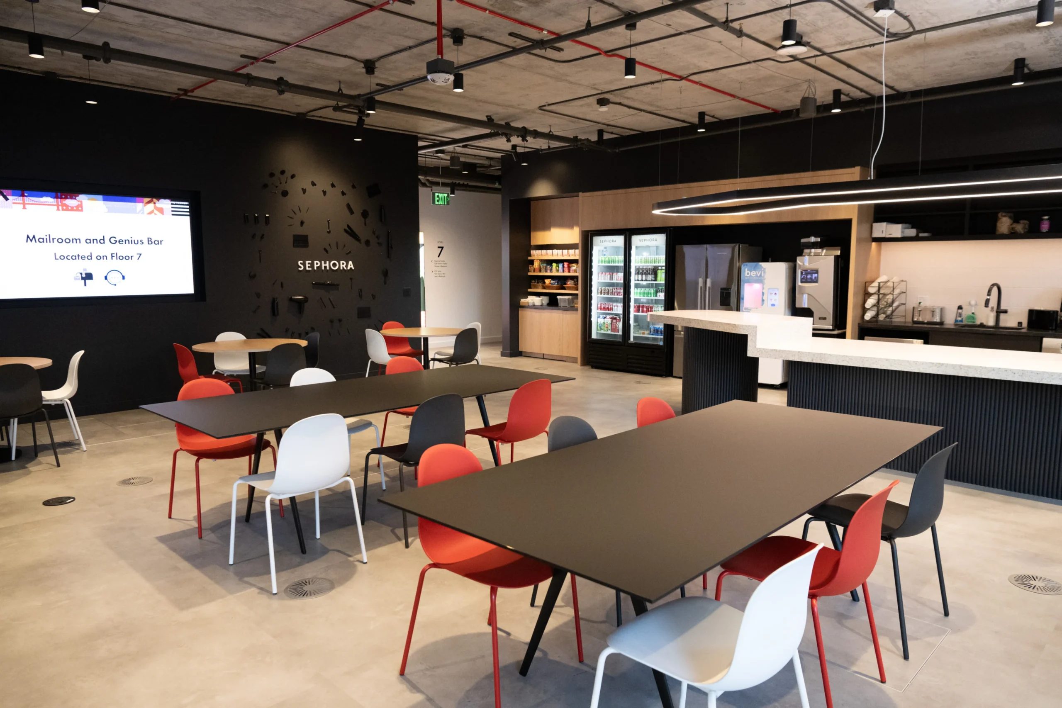
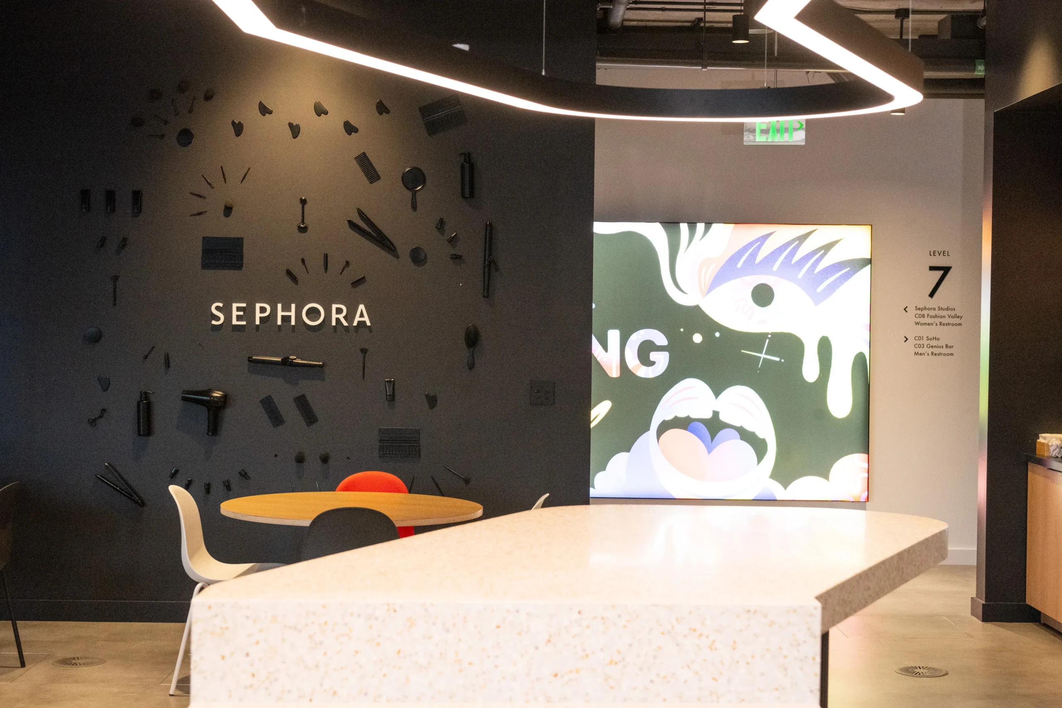
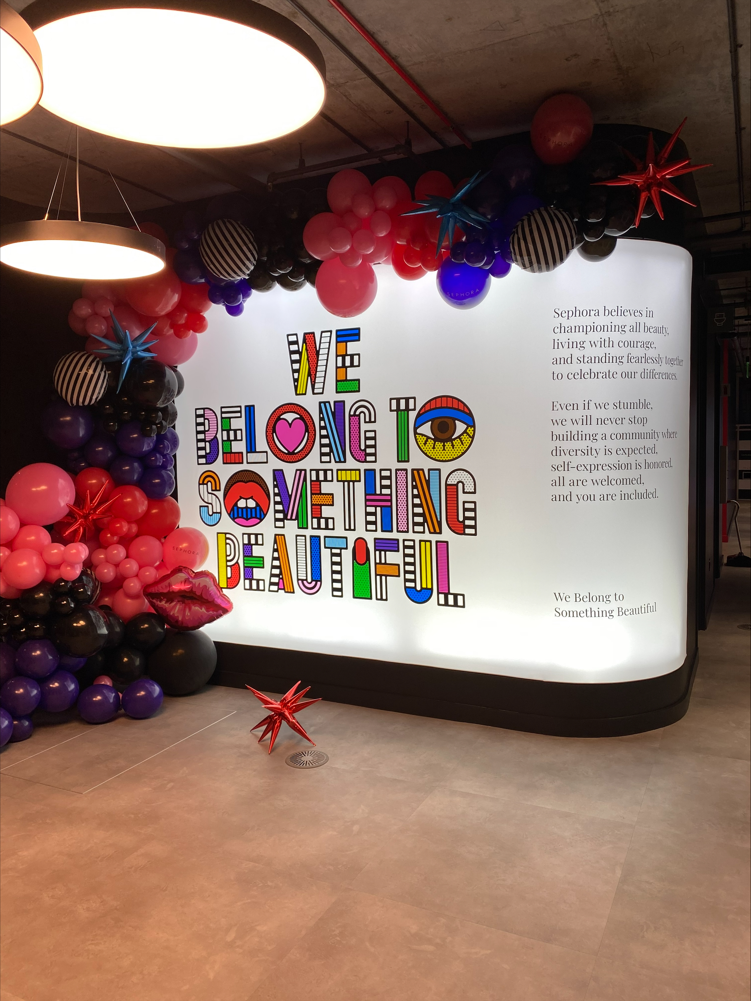
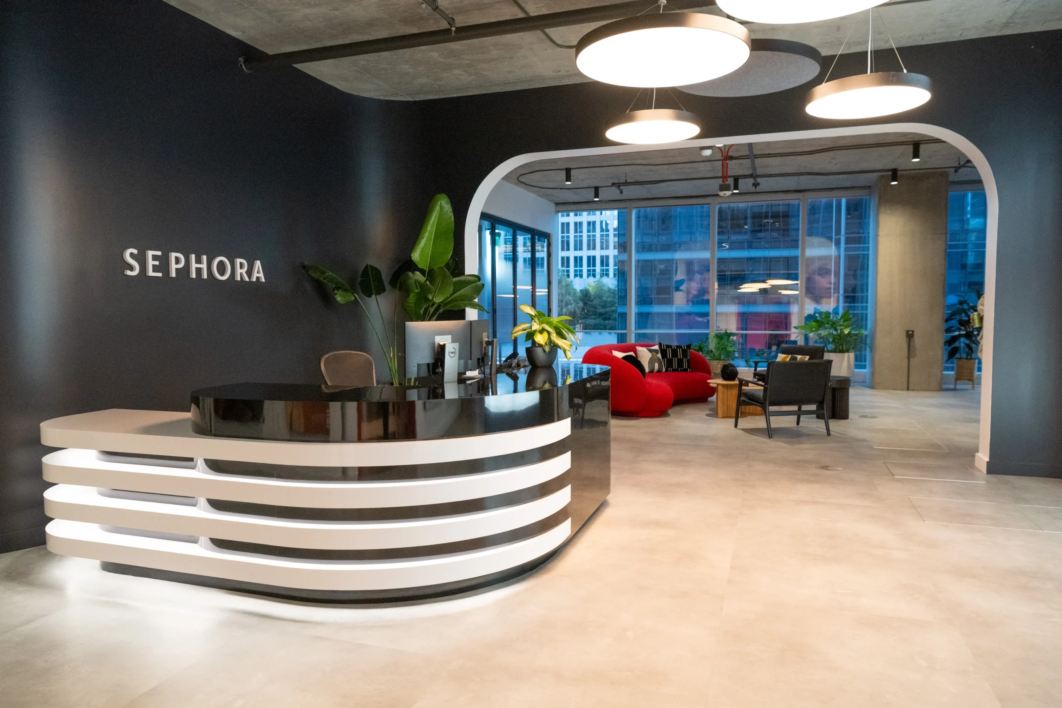
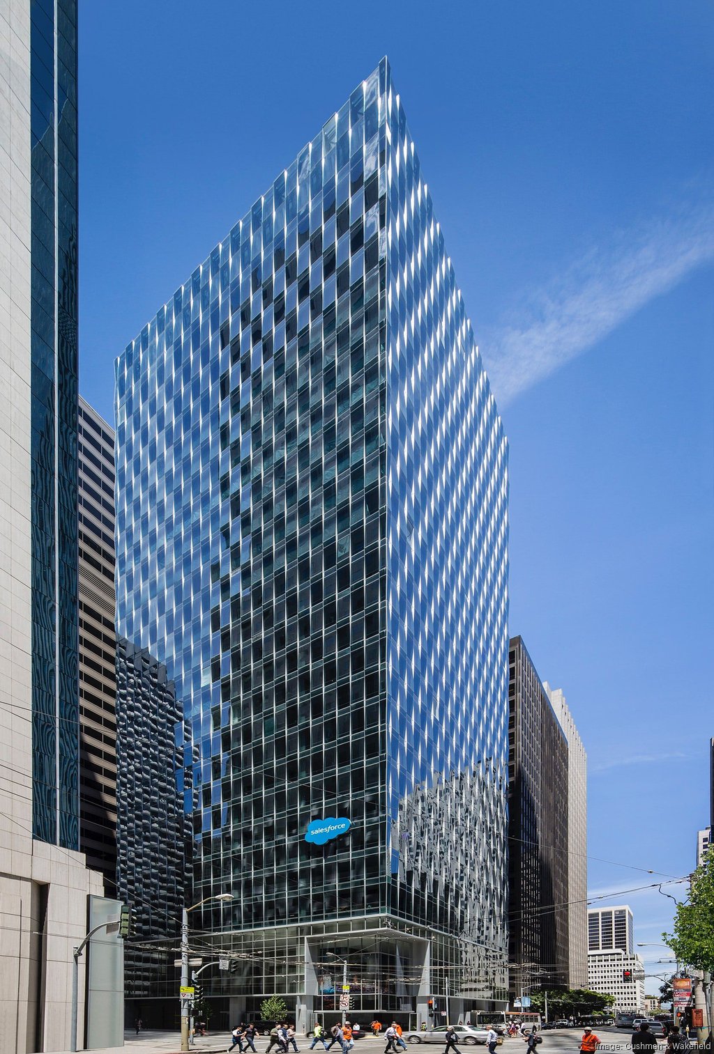
Sephora secured the largest new office lease in San Francisco since the pandemic, encompassing 286,000 square feet across 16 floors within the Salesforce East Tower at 350 Mission Street in the Transbay district. The space was made available through a strategic sublease from Salesforce, which reduced its on-site footprint as part of a broader shift toward hybrid and remote work models. From a construction and workplace delivery standpoint, the project represents a significant tenant improvement and consolidation effort, transforming a previously single-tenant tech environment into a high-performance, multi-floor corporate headquarters tailored to Sephora’s operational needs. Salesforce had originally occupied all 30 floors of the tower before releasing approximately half of the building to the sublease market. The buildout supports Sephora’s relocation of its U.S. headquarters, consolidating operations from its existing offices at 425 and 525 Market Street into a single, integrated workplace platform. This consolidation required coordinated infrastructure upgrades, phased construction planning, and systems integration across multiple levels to ensure seamless connectivity, scalability, and alignment with modern workplace standards. The project reflects the broader evolution of San Francisco’s office market, where large-scale tenant improvements, adaptive reuse of existing space, and investment in flexible, technology-enabled environments are driving the next generation of workplace construction.
Systems Installed/Services Provided
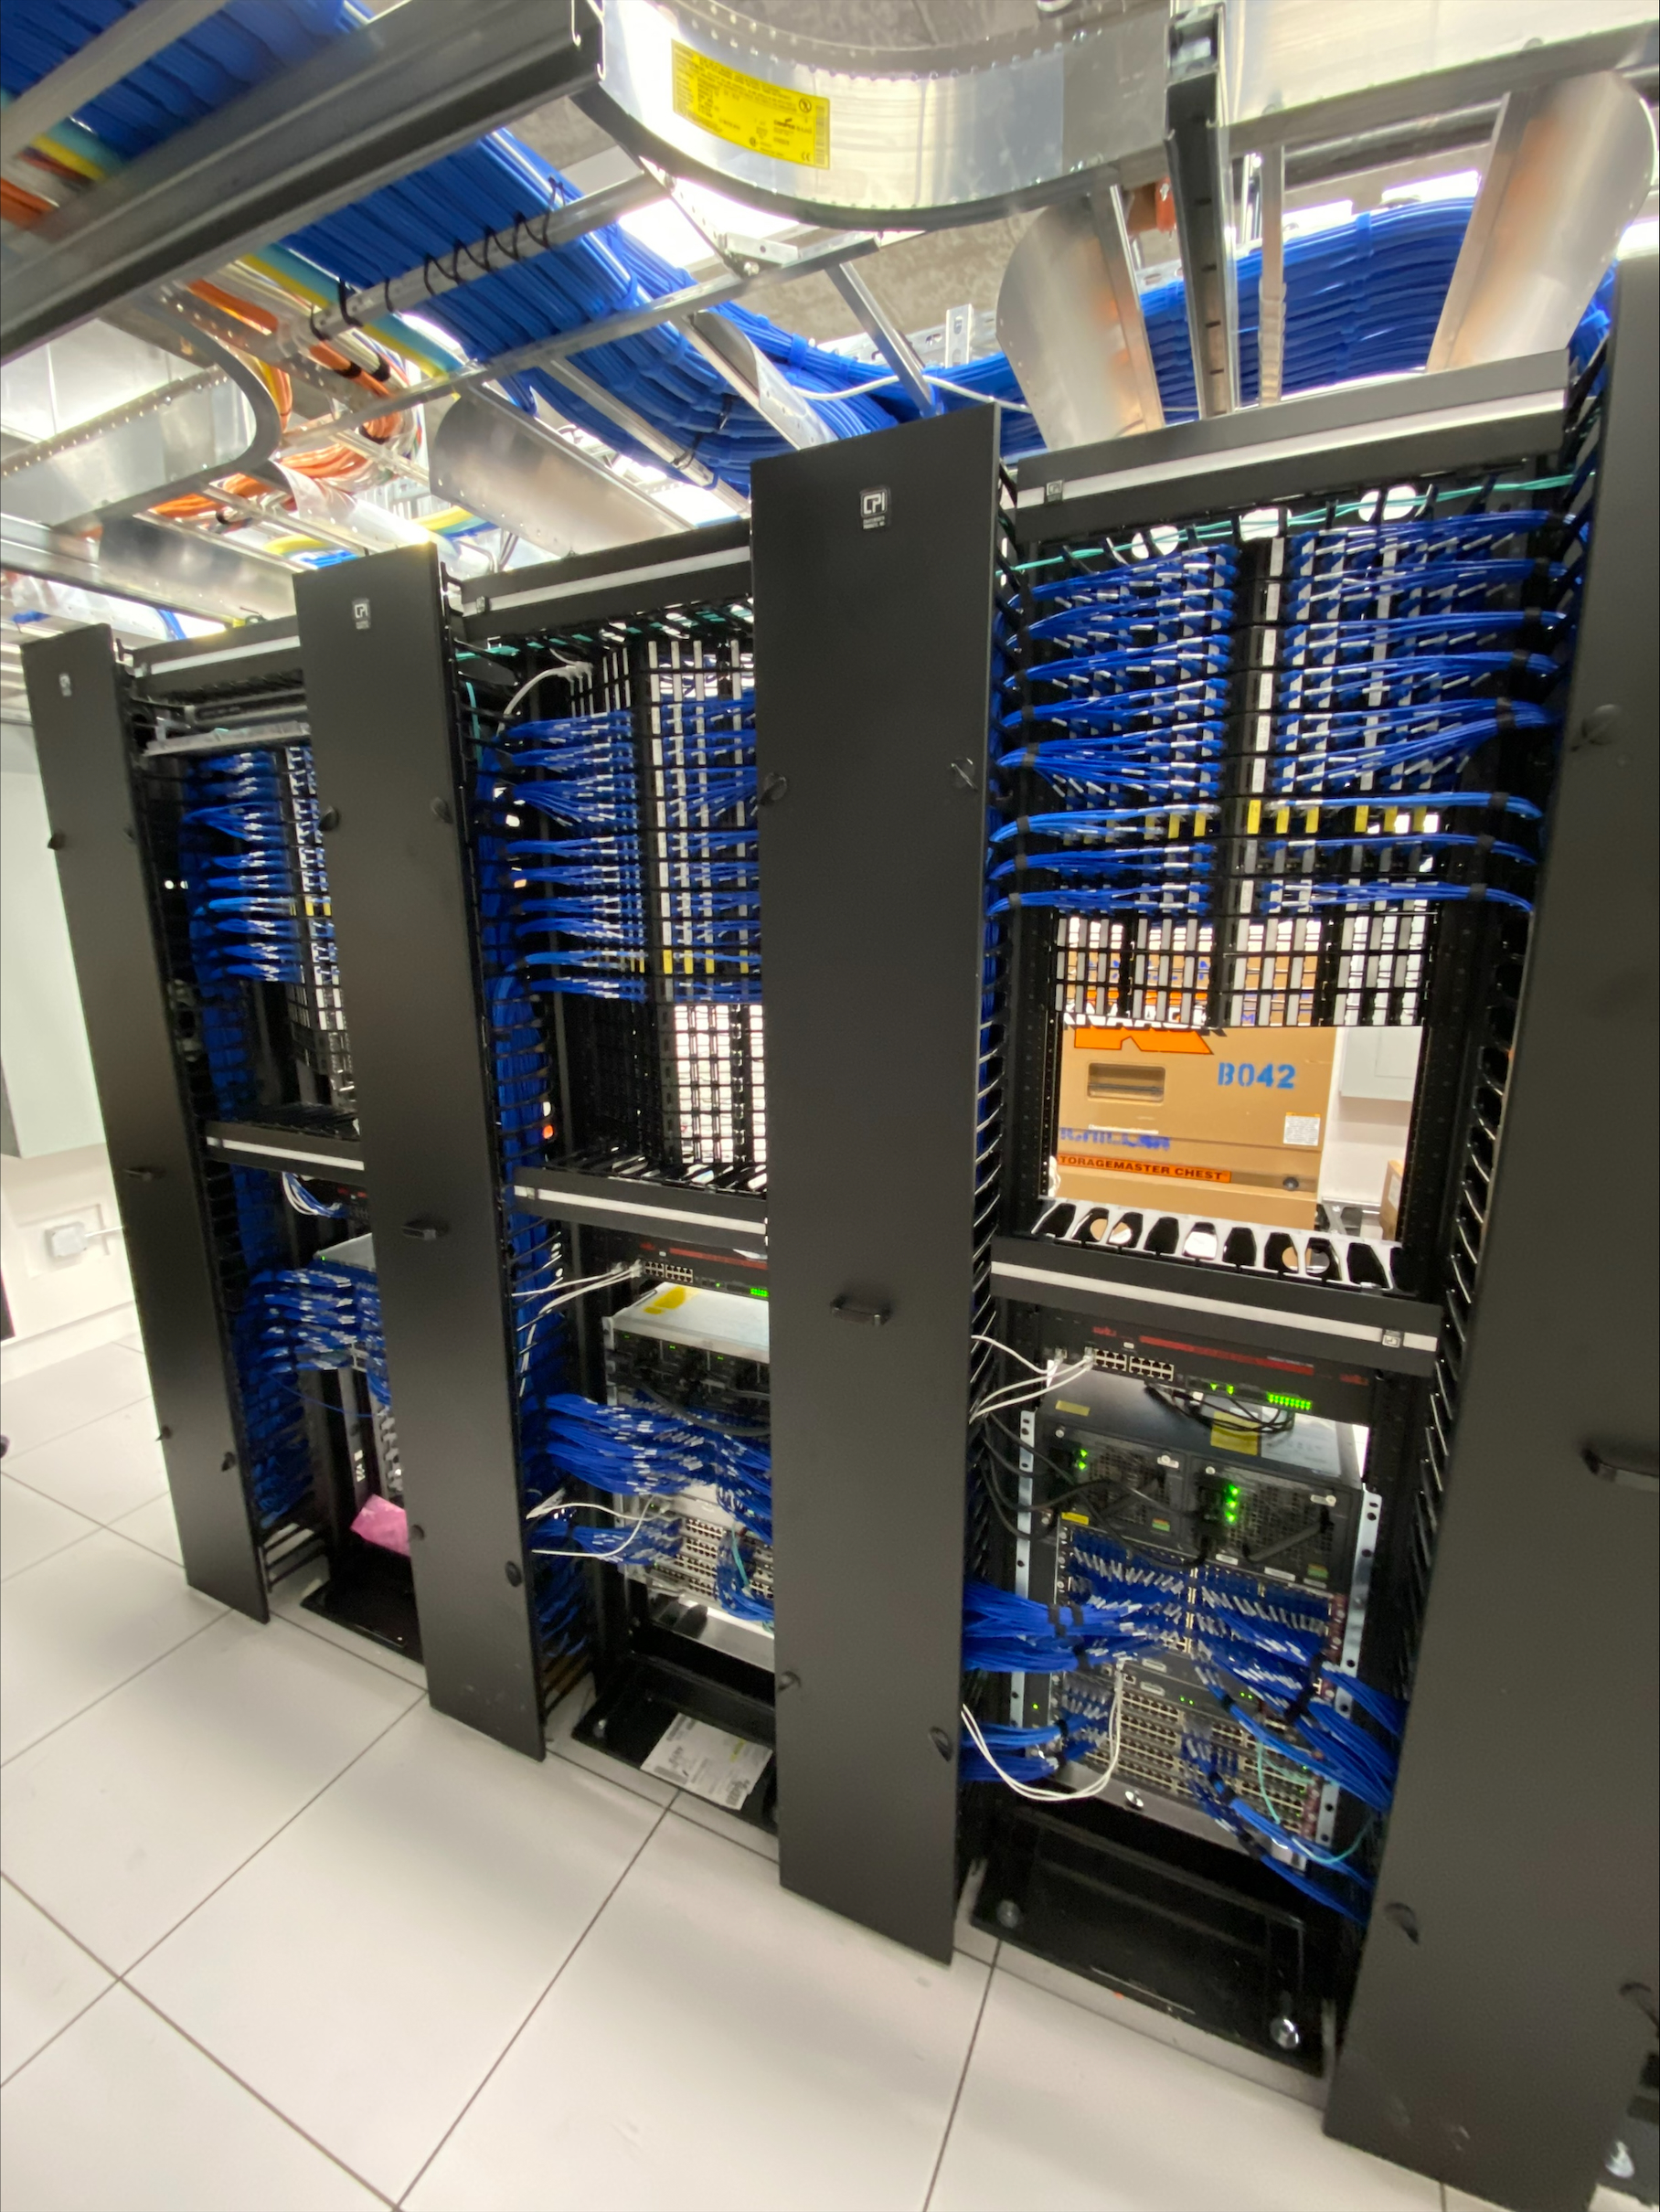
Structured Cabling InfrastructureNew Category 6 cabling was installed through a raised floor environment to support the growing network demands of Sephora employees. |
Fiber Optic Backbone NetworkDeployment of a high-capacity intrabuilding fiber optic backbone network ensuring reliable, scalable connectivity across the building. |
MDF & IDF Telecommunications RoomsBuildout, rack and stack, and integration of (13) MDF and IDF Rooms supporting centralized network distribution across the building. |
Project Highlights
✔ Design/Build
✔ Rack & Support
✔ 286,000 SQ FT
✔ Raised Floor Environment
✔ Phased Delivery
Start Your Next Infrastructure Project With MDC
MDC delivers scalable low voltage infrastructure solutions including structured cabling, security systems, audiovisual integration, telecommunications, and building technology deployments.